2461 Shetland Dr, Dardenne Prairie, MO 63368
- $765,000
- 4
- BD
- 5
- BA
- 5,118
- SqFt




- Sold Price
- $765,000
- List Price
- $749,000
- Closing Date
- Jun 15, 2026
- Days on Market
- 44
- MLS#
- 26024399
- Status
- CLOSED
- Bedrooms
- 4
- Full baths
- 3
- Half-baths
- 2
- Living Sq. Ft
- 5,118
- Lot Size
- 13,939
- Acres
- 0.32
- Year Built
- 2003
- Subdivision
- Aberdeen Village G
- Municipality
- Dardenne Prairie
- School District
- Ft. Zumwalt R-II
- County
- St. Charles
- Listing Type
- Single Family Residential
- Property Type
- Traditional
- Style Description
- Traditional
Property Description
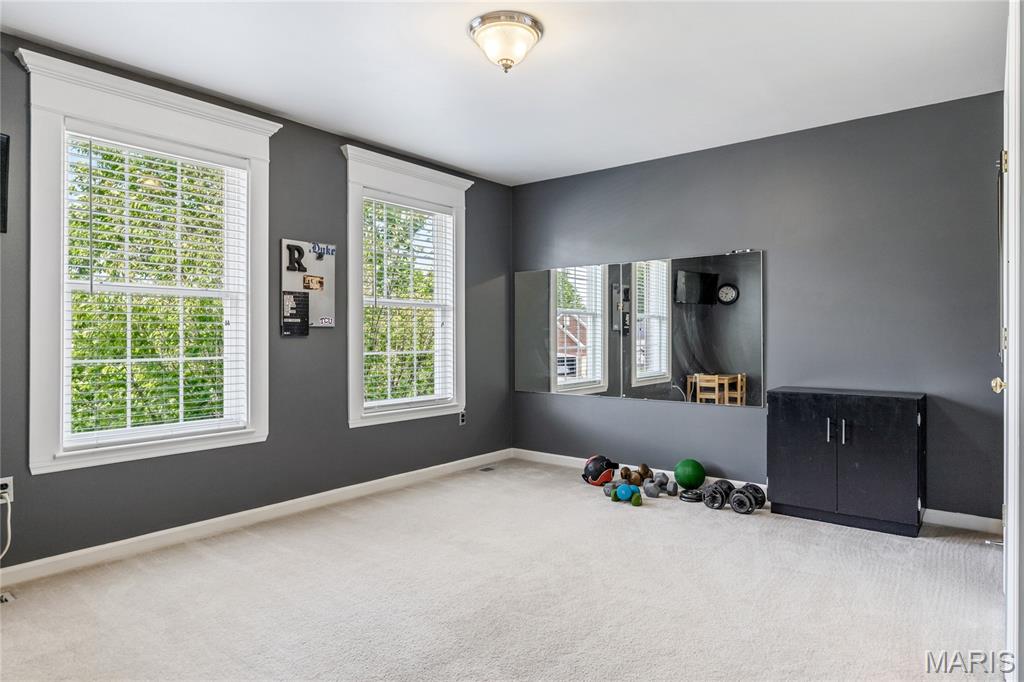
An impressive frame elevation highlights the remarkable curb appeal of this spectacular 1.5-story Jones-constructed home. A traditional, well-designed floor plan features well-proportioned rooms with wide plank flooring, soaring ceilings, and detailed trim work throughout. The dramatic porch entrance leads to a private study and a stunning great room with a wall of windows and a fireplace with mosaic tile surround flanked by built-in bookcases. The beautifully remodeled chef’s kitchen showcases 42" white cabinetry, granite countertops, a large center island, and a convenient planning center, all adjoining the breakfast room. French doors open to a vaulted sunroom, creating a seamless flow ideal for everyday living and entertaining. The main-floor primary bedroom suite offers a spacious walk-in closet and a luxury bath with a soaking tub, creating a relaxing retreat. Upstairs, three additional bedrooms—one with an ensuite bath and two connected by a Jack & Jill bath—plus a bonus room complete the second-floor living quarters. The walkout lower level is designed for entertainment, featuring a recreation room, cinema, game room, gathering bar, office, and half bath. Additional highlights include a side-entry oversized 3-car garage, neighborhood pool, and easy access to Highways 364 and 64/40 for added convenience.
/u.realgeeks.media/hermannlondon/logo.png)
Additional Information
- Elementary School
- Twin Chimneys Elem.
- Jr. High School
- Ft. Zumwalt West Middle
- Sr. High School
- Ft. Zumwalt West High
- Basement Description
- Poured
- Lot Description
- Level
- Amenities
- Pool
- Cooling
- Central Air, Electric, Zoned
- Sewer
- Public Sewer
- Heating
- Natural Gas, Zoned
- Water
- Public
- Selling Terms
- Cash, Conventional
Mortgage Calculator
Listing courtesy of Coldwell Banker Realty - Gundaker. Selling Office: Fox & Riley Real Estate.
Listings displaying the MARIS logo are courtesy of the participants of Mid America Regional Information Systems Internet Data Exchange. Information From Third Parties, Deemed Reliable But Not Verified
