Share this with your friends


(314) 802-0797
Real Estate Company
7058 Stony Ridge Rd, St Louis, MO 63129
- $449,900
- 3
- BD
- 3
- BA
- 2,278
- SqFt




- List Price
- $449,900
- Price Change
- ▼ $26,000 1786568549
- Days on Market
- 73
- MLS#
- 26043209
- Status
- ACTIVE UNDER CONTRACT
- Bedrooms
- 3
- Full baths
- 2
- Half-baths
- 1
- Living Sq. Ft
- 2,278
- Lot Size
- 7,840
- Acres
- 0.18
- Year Built
- 1989
- Subdivision
- New England Village 7
- Municipality
- Unincorporated
- School District
- Mehlville R-IX
- County
- St. Louis
- Listing Type
- Single Family Residential
- Property Type
- Traditional
- Style Description
- Traditional
Property Description
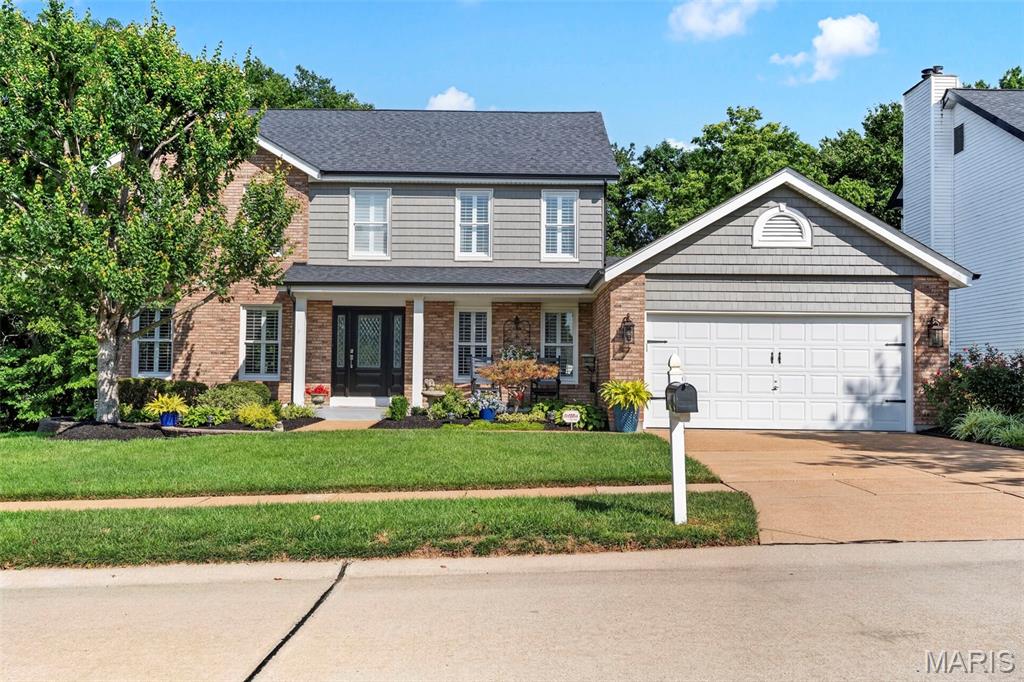
Back on market. NO FAULT OF SELLER!!! 7058 Stony Ridge, where coastal-inspired style meets everyday comfort in this impeccably maintained 3-bedroom, 2.5-bath home in highly desirable Oakville, MO! A soaring two-story entry welcomes you into a bright, airy floor plan filled with natural light. The kitchen is bathed in sunshine and features a center island, generous cabinetry, and an open flow into the living and dining areas—ideal for entertaining and everyday living. Main-floor laundry adds convenience, while the expansive composite deck overlooks a private, wooded backyard, creating a peaceful retreat with exceptional privacy. The lower level features a sliding glass door and an egress window, offering outstanding potential for future living space, a home office, gym, recreation room, or additional bedroom. The oversized two-car garage is equally impressive with finished walls and an epoxy-coated floor, creating a clean, polished space for vehicles, storage, or hobbies. Every detail reflects pride of ownership. Residents also enjoy exceptional neighborhood amenities, including a clubhouse, swimming pool, and tennis courts. This move-in-ready home offers the perfect blend of style, comfort, and convenience just minutes from shopping, dining, parks, and major highways.
/u.realgeeks.media/hermannlondon/logo.png)
Additional Information
- Elementary School
- Point Elem.
- Jr. High School
- Oakville Middle
- Sr. High School
- Oakville Sr. High
- Garage Spaces
- 2
- Parking Description
- Garage, Garage Faces Front
- Basement Description
- Poured, Bath/Stubbed, Concrete, Daylight, Storage Space, Sump Pump, Unfinished
- Lot Description
- Back Yard, Front Yard, Other, Secluded, Trees
- Appliances
- Stainless Steel Appliance(s), Dishwasher, Microwave, Gas Oven, Gas Range, Refrigerator, LP Gas Water Heater
- Amenities
- Clubhouse, Common Ground, Pool, Tennis Court(s)
- Cooling
- Ceiling Fan(s), Central Air
- Sewer
- Public Sewer
- Heating
- Forced Air, Natural Gas
- Water
- Public
- Selling Terms
- Cash, Conventional, FHA, VA Loan
Listing courtesy of Beth Smith. RE/MAX Results
Mortgage Calculator
Listings courtesy of Mid America Regional Information Systems Internet Data Exchange as distributed by MLS GRID. 
Based on information submitted to the MLS GRID as of . All data is obtained from various sources and may not have been verified by broker of MLS GRID. Supplied Open House Information is subject to change without notice. All information should be independently reviewed and verified for accuracy. Properties may or may not be listed by the office/agent presenting the information. Some listings have been excluded from this website.