307 Calliope Pl, Chesterfield, MO 63017
- $4,500
- 4
- BD
- 5
- BA
- 5,217
- SqFt




- Sold Price
- $4,500
- List Price
- $4,500
- Closing Date
- Jul 21, 2026
- Days on Market
- 14
- MLS#
- 26042922
- Status
- CLOSED
- Complex
- Nooning Tree Add Village B The
- Municipality
- Chesterfield
- Bedrooms
- 4
- Full baths
- 3
- Half-baths
- 2
- Living Sq. Ft
- 5,217
- Lot Size
- 10,018
- Acres
- 0.23
- Year Built
- 2003
- County
- St. Louis
- Listing Type
- Single Family (rental)
- Property Type
- Traditional
- Style Description
- Traditional
- School District
- Parkway C-2
Property Description
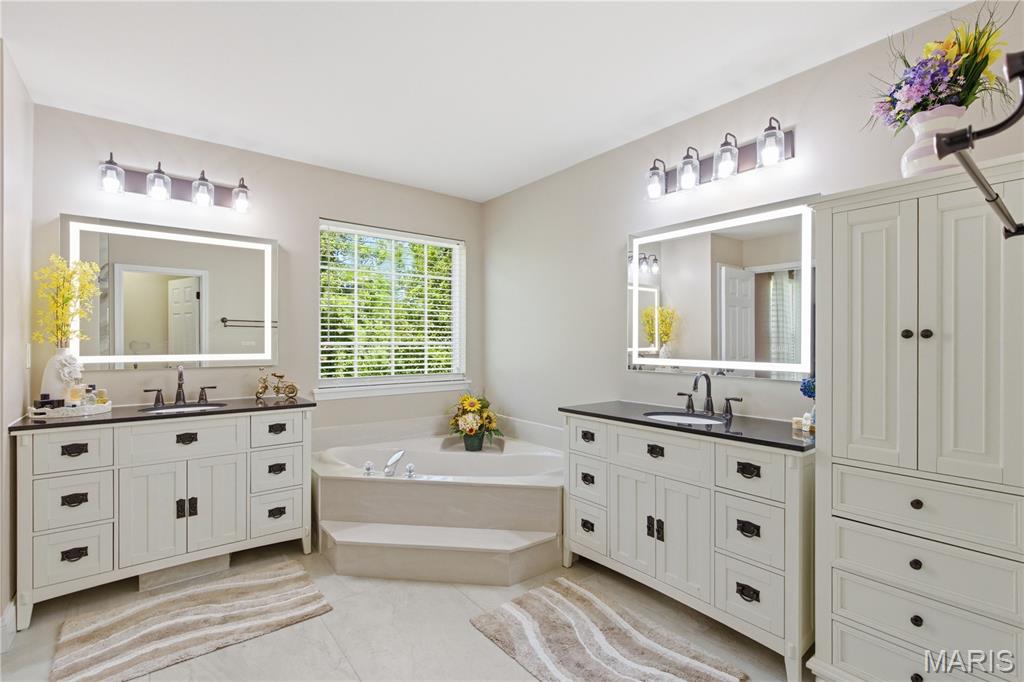
Don't miss the chance to rent this extraordinary 2 story, 4 bedroom, 3 full and 2 half bath home in the desirable Nooning Tree subdivision and sought after Parkway Central School District. As you enter the naturally sunlit entry foyer you will be greeted by soaring ceilings and an open floor plan with gleaming hardwood floors throughout the main level which includes a spacious dining room, a large office, a cozy great room with gas fireplace, a convenient main level laundry room and a gourmet kitchen that opens into the family room. The stunning updated kitchen is a dramatic focal point complete with granite countertops, 42" custom cabinetry, a walk-in pantry, breakfast bar, stainless steel appliances and a commercial grade hood that vents to the exterior. Off the kitchen, from the breakfast room you can access the private level backyard through the French doors that lead to a large maintenance free composite deck that is perfect for relaxing and entertaining. On the second floor you will find four spacious bedrooms, including the spectacular master bedroom suite which presents two large walk-in closets and an opulent ensuite bath with a soaking tub, separate glass shower, and double sinks. Other bedrooms include one with an ensuite bathroom and two that share a convenient jack and jill bathroom. The beautiful and newly finished basement with gorgeous wood floors provides extra recreational space and an additional half bath. With NEW paint and flooring throughout, NEW Level 4 roof, NEW composite deck, NEW HVAC, NEW water heater, NEW water softener, NEW exterior doors, irrigation system and MORE this home is turnkey ready for the next homeowner. With restaurants, grocery stores, hospitals, shopping nearby, close proximity to major highways, and prime Chesterfield location, and HOME TO THE UP AND COMING DOWNTOWN CHESTERFIELD . This is a MUST see!
/u.realgeeks.media/hermannlondon/logo.png)
Additional Information
- Elementary School
- Shenandoah Valley Elem.
- Jr. High School
- Central Middle
- Sr. High School
- Parkway Central High
- Garage Spaces
- 2
- Basement Description
- Poured, Concrete, Partial, Full
- Appliances
- Dishwasher, Disposal, Microwave, Electric Oven, Range Hood, Gas Range, Refrigerator, Washer/Dryer, LP Gas Water Heater, Water Softener Owned
- Disclosures
- None
- Amenities
- Trail(s)
- Cooling
- Ceiling Fan(s), Central Air, Electric, Zoned
- Heating
- Forced Air, Natural Gas, Zoned
- Water
- Public
Mortgage Calculator
Listing courtesy of The Hermann London Group LLC. Selling Office: Coldwell Banker Realty - Gundaker West Regional.
Listings displaying the MARIS logo are courtesy of the participants of Mid America Regional Information Systems Internet Data Exchange. Information From Third Parties, Deemed Reliable But Not Verified
