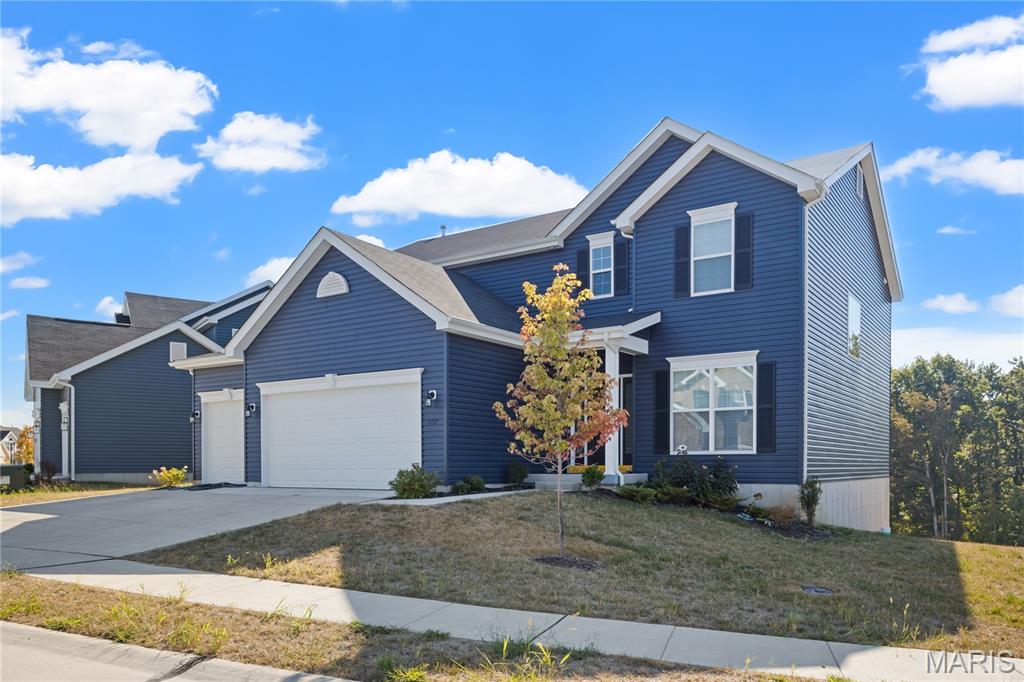
107 Majestic Dr, Valley Park, MO 63088
- $635,000
- 4
- BD
- 4
- BA
- 3,208
- SqFt



- Sold Price
- $635,000
- List Price
- $659,900
- Closing Date
- Oct 27, 2025
- Days on Market
- 39
- MLS#
- 25050443
- Status
- CLOSED
- Bedrooms
- 4
- Full baths
- 3
- Half-baths
- 1
- Living Sq. Ft
- 3,208
- Year Built
- 2024
- Subdivision
- Majestic Pointe
- Municipality
- Valley Park
- School District
- Rockwood R-VI
- County
- St. Louis
- Listing Type
- Single Family Residential
- Property Type
- Traditional
- Style Description
- Traditional
Property Description
Here is your chance to own a 1 year young 4 bed, 4 bath new build in the desirable Majestic Pointe subdivision and sought after Rockwood School District. As you enter the naturally sunlit foyer you will be greeted by beautiful floors, an open floor plan, a bay window wall that looks out to a private backyard and a luxury kitchen with high end quartzite counters that continue up into the backsplash, custom 42" cabinetry with glass and storage, a spacious island for extra seating, a commercial grade hood and SS appliances including a double oven and gas stove. The main floor also includes an office space with french doors, a separate dining area, a cozy large great room prewired for sound and security, and a convenient eat in kitchen. The second floor boasts 4 bedrooms including the master bedroom suite that boasts a coffered ceiling, a his and hers walk-in closet and a luxurious master bath with double vanity sinks, a soaking tub and separate shower. The basement has a 9ft pour and a walk out basement and plenty of light with 4 windows. It has a rough-in and is ready to add future bedrooms and bathrooms in the future. It also has a 50 gallon water heater and a dual HVAC system for efficiency. The other 3 bedrooms are spacious and 2 have their own walk in closets. Enjoy extra storage in the 3 car garage with a built in Tesla charger. $1000/year for new development fee will apply for next 29 years.
/u.realgeeks.media/hermannlondon/logo.png)
Additional Information
- Elementary School
- Uthoff Valley Elem.
- Jr. High School
- Rockwood South Middle
- Sr. High School
- Rockwood Summit Sr. High
- Garage Spaces
- 3
- Basement Description
- Poured, Concrete, Full, Roughed-In Bath, Unfinished
- Lot Description
- Adjacent to Public Land, Back Yard
- Appliances
- Stainless Steel Appliance(s), Gas Cooktop, Dishwasher, Disposal, Dryer, Microwave, Double Oven, Range Hood, Vented Exhaust Fan, Wall Oven, Washer, Water Heater
- Cooling
- Central Air
- Sewer
- Public Sewer
- Heating
- Forced Air, Natural Gas
- Water
- Public
- Selling Terms
- Cash, Conventional
Mortgage Calculator
Listing courtesy of The Hermann London Group LLC. Selling Office: The Nguyen Realty, LLC.
Listings displaying the MARIS logo are courtesy of the participants of Mid America Regional Information Systems Internet Data Exchange. Information From Third Parties, Deemed Reliable But Not Verified
